Search Every Listing

North Texas Home Search

The full NTREIS MLS, updated live. Every active listing in the markets we work, not a filtered selection.

Save
Ask
Tour
Hide
Share
$889,000
New Listing

Edgemere on the Parkway
8505 Edgemere Road 202
Dallas, TX 75225

For Sale|Condominium|Active
2
Beds
3
Total Baths
2
Full Baths
1
Partial Bath
2,591
SqFt
$343
/SqFt
2004
Built
Subdivision:
Edgemere on the Parkway
County:
Dallas
Call Now: 469-474-9129
Is this the listing for you? We can help make it yours.
469-474-9129
8505 Edgemere Road 2028505 Edgemere Road 2028505 Edgemere Road 2028505 Edgemere Road 202
Save
Ask
Tour
Hide
Share

Mortgage Calculator

Monthly Payment (Est.)

$4,056
Calculator powered by Showcase IDX, a Constellation1 Company. Copyright ©2026 Information is deemed reliable but not guaranteed.

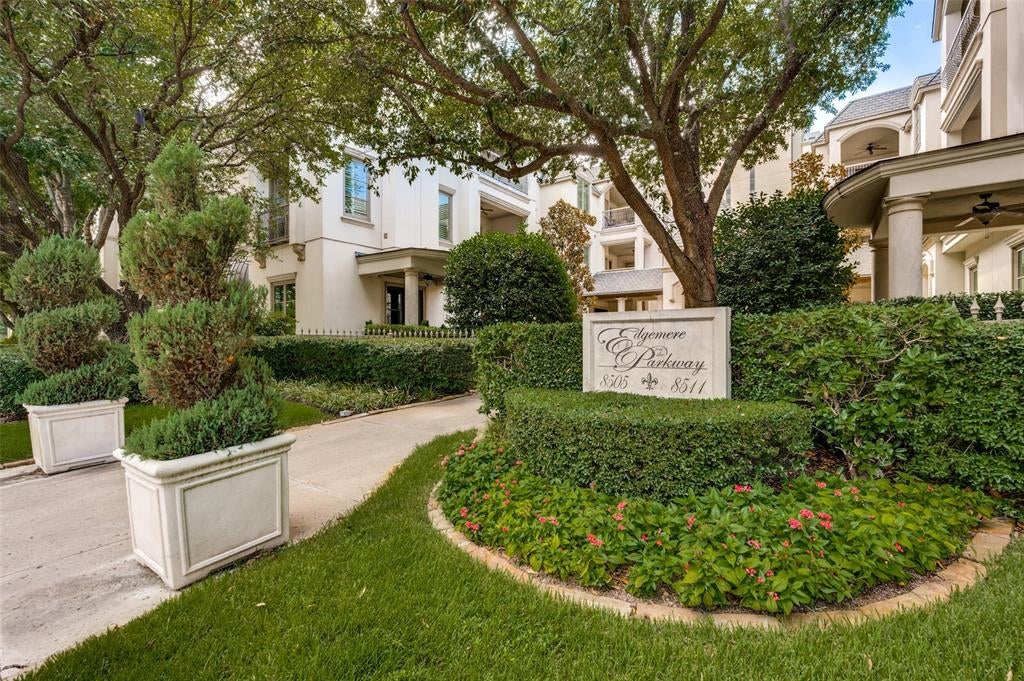
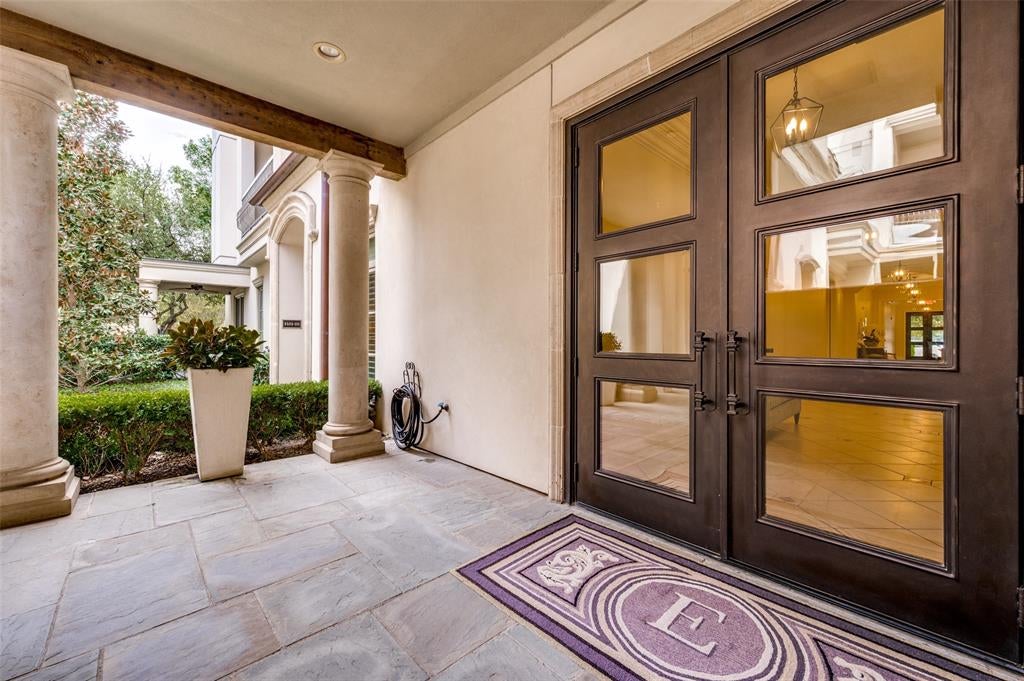
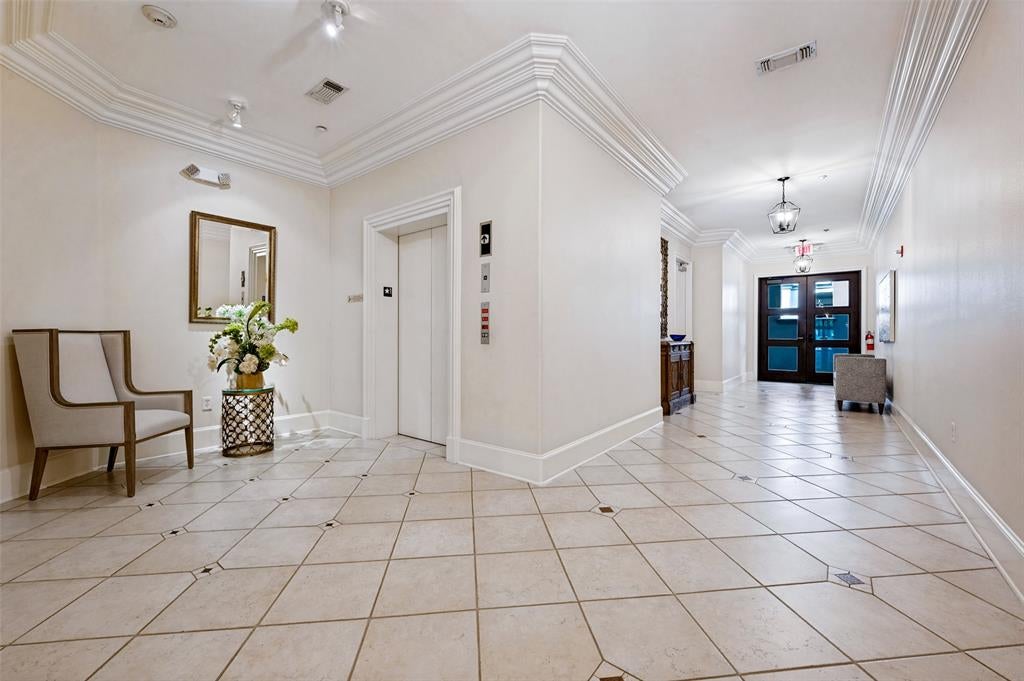
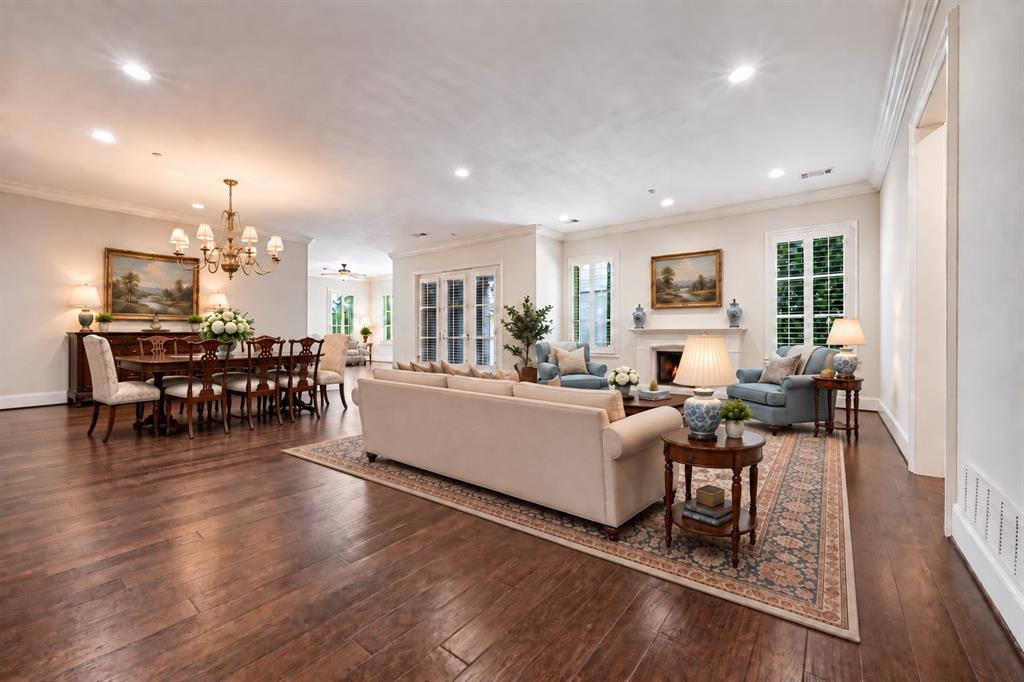
Rare mid rise condo complex that combines sophisticated one story living with ease and comfort. Set in Preston Hollow and a block away from University Park, its landscaped walkway leads to secured entry of Building 8505 Edgemere. Natural stone flooring, art and furnishings set a beautiful tone to greet guests in the main lobby. Unit 202 is the corner unit, allowing for natural light to wash over the open floorplan throughout the day! Gleaming hardwood floors connect the living spaces and kitchen. Cozy gas fireplace centers the living room, dining room and hearth room. Bar area in living room ready for entertaining! Hearth room, off the kitchen, is the perfect place to read the morning paper or a good book in a soft club chair or sofa. Surrounded by windows, there is even room for a breakfast or game table. kitchen, with granite counters, has had dishwasher recently replaced. It includes built in oven, microwave, refrigerator freezer, and center island. Grand primary bedroom has new neutral carpeting, with plenty of room for a king size bed and sitting area. Primary bath has his and her sides, natural stone counters, jacuzzi tub, large shower and an amazing walk-in closet! 2nd bedroom is very private with its own bath and walk in closet. Updates include paint throughout and new neutral carpet in both bedrooms, entire HVAC in 2022, Hot water heater 2016. Full Sz Washer & Dryer bought in 2015, stay with unit. Primary shower was retiled in 2021. Covered patio is shaded by live oak trees! Hard to find oversized, PRIVATE 2 car garage with wall of storage comes with the unit! Centrally located in heart of Dallas, secured entrance and private parking make this property one not to miss!

Save
Ask
Tour
Hide
Share
Listing Snapshot
Price 
$889,000
Days On Site 
0 Days
Bedrooms 
2
Inside Area (SqFt) 
2,591 sqft
Total Baths 
3
Full Baths 
2
Partial Baths 
1
Lot Size 
0.3495 Acres
Year Built 
2004
MLS® Number 
21385658
Status 
Active
Property Tax 
N/A
HOA/Condo/Coop Fees 
$1,635 monthly
Sq Ft Source 
N/A
Friends & Family
Recent Activity
5 hours agoListing updated with changes from the MLS®
12 hours agoListing first seen on site
General Features
Acres 
0.3495
Attached Garage 
Yes
Foundation 
Slab
Garage 
Yes
Garage Spaces 
2
Levels 
One
Number Of Stories 
3
Parking 
Alley AccessDirect AccessGarageGarage Door OpenerGarage Faces SideLightedAttached
Property Sub Type 
Condominium
Sewer 
Public Sewer
Special Circumstances 
Standard
Style 
Traditional
Water Source 
Public
Interior Features
Appliances 
DishwasherElectric OvenElectric RangeMicrowaveDouble OvenRefrigerator
Cooling 
Ceiling Fan(s)Central AirElectric
Fireplace 
Yes
Fireplace Features 
GasGas Log
Fireplaces 
1
Flooring 
CarpetCeramic TileWood
Heating 
Central
Interior 
Built-in FeaturesChandelierDouble VanityEat-in KitchenElevatorGranite CountersOpen FloorplanWalk-In Closet(s)
Laundry Features 
In Hall
Window Features 
Shutters
Bath-Full 
Dimensions - 9 x 7Level - First
Bath-Half 
Dimensions - 6 x 6Level - First
Bedroom 
Dimensions - 15 x 11Level - FirstFeatures - Ceiling Fan(s), Walk-In Closet(s)
Breakfast Room 
Dimensions - 15 x 16Level - FirstFeatures - Eat-in Kitchen
Dining Room 
Dimensions - 14 x 14Level - First
Extra Strg Rm 
Dimensions - 15 x 14Level - FirstFeatures - Other
Kitchen 
Dimensions - 13 x 11Level - FirstFeatures - Breakfast Bar, Eat-in Kitchen, Kitchen Island
Laundry 
Dimensions - 9 x 7Level - First
Living Room 
Dimensions - 24 x 17Level - First
Master Bathroom 
Dimensions - 15 x 14Level - First
Master Bedroom 
Dimensions - 21 x 17Level - FirstFeatures - Ceiling Fan(s)
Save
Ask
Tour
Hide
Share
Exterior Features
Construction Details 
Plaster
Exterior 
Balcony
Fencing 
Wrought Iron
Lot Features 
Corner Lot
Patio And Porch 
CoveredPatio
Roof 
CompositionShingle
Windows/Doors 
Shutters
Community Features
Association Fee 
$1635.0
Association Fee Frequency 
Monthly
School District 
Dallas ISD
Financing Terms Available 
CashConventional
Schools
School District
Dallas ISD
Elementary School
Prestonhol
Middle School
Benjamin Franklin
High School
Hillcrest
Listing courtesy of Stephanie Pinkston of Allie Beth Allman & Assoc. stephanie.pinkston@alliebeth.com


© 2020 North Texas Real Estate Information Systems. All rights reserved. Information is deemed reliable but is not guaranteed accurate by the MLS or NTREIS. The information being provided is for the consumer's personal, non-commercial use, and may not be reproduced, redistributed, or used for any purpose other than to identify prospective properties consumers may be interested in purchasing.
Last checked: 2026-09-16 05:25 AM CDT

Neighborhood & Commute
Source: Walkscore
Disclosure: Community information and market data powered by Constellation Data Labs. Information is deemed reliable but not guaranteed.
Save
Ask
Tour
Hide
Share
Scroll to Top